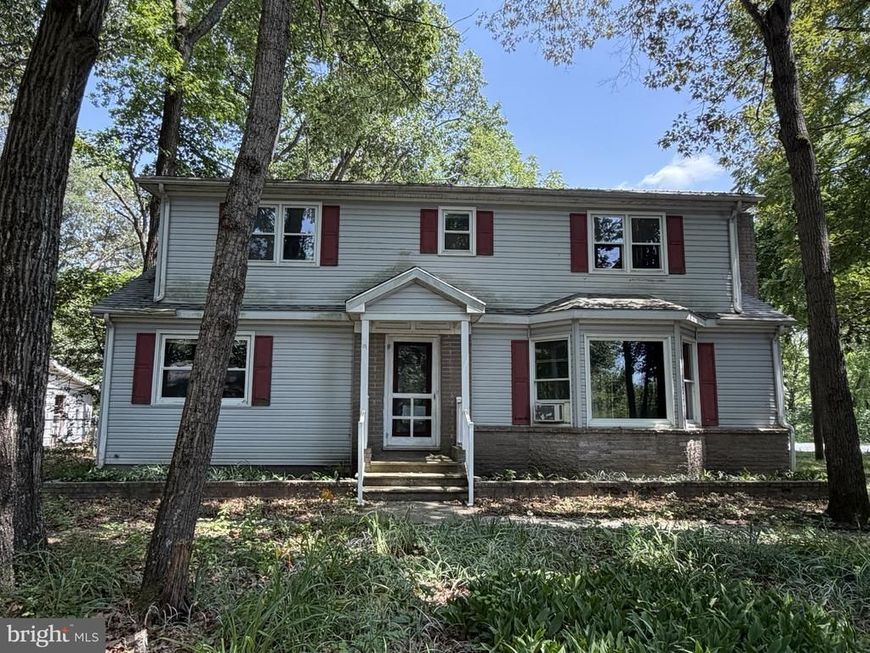
BEDS3
BATHS2 full
SQUARE FEET1,740
MLS#MDCM2007600
STATUSACTIVE
PROPERTY TYPEResidential - Single Family
SCHOOLCAROLINE COUNTY PUBLIC SCHOOLS
Property Description
Waterfront parcel on the Choptank River! 3 (possibly 4) bedroom, 2 full bath 2-story home on a 3.15 +/- acre fee simple parcel. Numerous shade trees and perennial plantings surround the home. Two (2) outbuildings await your vision. Located approximately 15 miles from the Harrington Raceway & Casino, 30 miles from the Bay Bridge and 50 miles from local beach resorts. Owner say to bring offers.Restricted to owner-occupants, non-profits and government agencies through 7/29/2026, with first review of offers on 07/26/2026. Seller may contribute up to 3% of the buyer’s closing costs. Equal Housing Opportunity. HUD Case #241-857485.
Property Features
Property Type: Residential - Single Family
Cooling: Window Unit(s)
Fireplaces: 1
Fuel Type: Oil
Heating: Hot Water
Home Style: Colonial
Lot Size: 3.15 Acres
Roof Type: Asphalt
Stories: 2.0
Taxes: $3,074
Year Built: 1960
Feature Descriptions
Additional Structures: Above Grade, Below Grade
Appliances: Washer/Dryer Hookups Only, Dishwasher, Dryer, Icemaker, Oven/Range - Electric, Range Hood, Refrigerator, Washer
Exterior: Vinyl Siding
Fencing: Chain Link, Partially, Rear, Picket, Split Rail
Fireplace: Gas/Propane, Screen
Interior: Attic, Dining Area, Built-Ins, Chair Railings, Crown Moldings, Window Treatments, Entry Level Bedroom, Floor Plan - Traditional
Lake Name: CHOPTANK RIVER
Lot: Backs to Trees, Landscaping, Partly Wooded, Secluded
Lot Dimensions: 3.15 Acre(S)
Parking Notes: 1 Total Parking Spaces
Rooms: Living Room, Dining Room, Bedroom 2,Kitchen, Bedroom 1,Sun/Florida Room, Other, Utility Room, Workshop, Attic
Sewer: Septic Exists
Special View Info: Water
SQFT Above Finished: 1740
SQFT Total Finished: 1740
Structure Type: Detached
Total Garage/Parking Spaces: 1
Utilities: Cable TV Available
Water: Public
Wooded: Yes
Room Sizes
Bedroom 2: 11 x 13 Level - Main
Kitchen: 11 x 13 Level - Main
Other: 10 x 18 Level - Main
Bedroom 1: 11 x 13 Level - Main
Living Room: 19 x 14 Level - Main
Dining Room: 13 x 9 Level - Main
Local Schools
School District: CAROLINE COUNTY PUBLIC SCHOOLS
Listed By / Shown By
Listed By
Agency Name: Brokers Realty Group, LLC
Agency Phone: 8556872765
Shown By
Agent Name: The Chrissie Barrick Team
Agent Phone: (717) 451-3850
Agency Title: Berkshire Hathaway HomeServices Homesale Realty

 First American
Estimate Your Payment
Estimated Payment
$ 1,275.65 per month $901.35 Principal & Interest $256.17 Property Tax $118.13 Homeowner's Insurance



 Corporate Office - 215 S Centerville Rd. Lancaster, PA 17603
25214 Smith Landing Road | MLS# MDCM2007600
This single family home located at 25214 Smith Landing Road, Denton, MD 21629 is currently listed for sale with an asking price of $405,000. This property was built in 1960 and has 3 bedrooms and 2 full baths with 1740 sq. ft. Smith Landing Road is located within the CAROLINE COUNTY PUBLIC SCHOOLS school district. Search Denton real estate on www.thechrissiebarrickteam.com today.